103 ROSE VIEW DRIVE
103 ROSE VIEW DRIVE
103 ROSE VIEW DRIVE
103 ROSE VIEW DRIVE
103 ROSE VIEW DRIVE
103 ROSE VIEW DRIVE
103 ROSE VIEW DRIVE
103 ROSE VIEW DRIVE
103 ROSE VIEW DRIVE
103 ROSE VIEW DRIVE
103 ROSE VIEW DRIVE
103 ROSE VIEW DRIVE
103 ROSE VIEW DRIVE
103 ROSE VIEW DRIVE
103 ROSE VIEW DRIVE
103 ROSE VIEW DRIVE
103 ROSE VIEW DRIVE
103 ROSE VIEW DRIVE
103 ROSE VIEW DRIVE
103 ROSE VIEW DRIVE
103 ROSE VIEW DRIVE
103 ROSE VIEW DRIVE
103 ROSE VIEW DRIVE
103 ROSE VIEW DRIVE
103 ROSE VIEW DRIVE
103 ROSE VIEW DRIVE
103 ROSE VIEW DRIVE
103 ROSE VIEW DRIVE
103 ROSE VIEW DRIVE
103 ROSE VIEW DRIVE
103 ROSE VIEW DRIVE
103 ROSE VIEW DRIVE
103 ROSE VIEW DRIVE
103 ROSE VIEW DRIVE
SEE ALL PHOTOS
103 ROSE VIEW DRIVE
103 ROSE VIEW DRIVE
103 ROSE VIEW DRIVE
103 ROSE VIEW DRIVE
103 ROSE VIEW DRIVE
103 ROSE VIEW DRIVE
103 ROSE VIEW DRIVE
103 ROSE VIEW DRIVE
103 ROSE VIEW DRIVE
103 ROSE VIEW DRIVE
103 ROSE VIEW DRIVE
103 ROSE VIEW DRIVE
103 ROSE VIEW DRIVE
103 ROSE VIEW DRIVE
103 ROSE VIEW DRIVE
103 ROSE VIEW DRIVE
103 ROSE VIEW DRIVE
103 ROSE VIEW DRIVE
103 ROSE VIEW DRIVE
103 ROSE VIEW DRIVE
103 ROSE VIEW DRIVE
103 ROSE VIEW DRIVE
103 ROSE VIEW DRIVE
103 ROSE VIEW DRIVE
103 ROSE VIEW DRIVE
103 ROSE VIEW DRIVE
103 ROSE VIEW DRIVE
103 ROSE VIEW DRIVE
103 ROSE VIEW DRIVE
103 ROSE VIEW DRIVE
103 ROSE VIEW DRIVE
103 ROSE VIEW DRIVE
103 ROSE VIEW DRIVE
103 ROSE VIEW DRIVE
Sold

103 ROSE VIEW DRIVE

103 ROSE VIEW DRIVE, WEST GROVE, PA 19390

$420,000
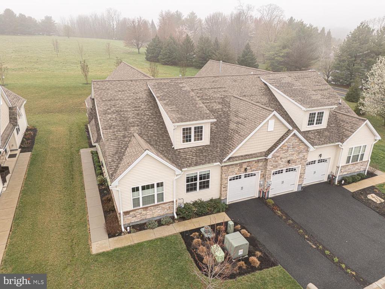
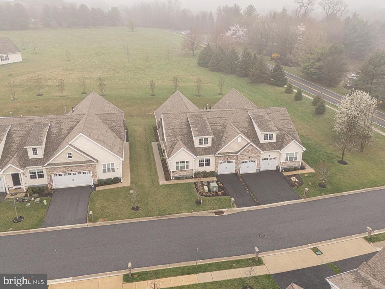
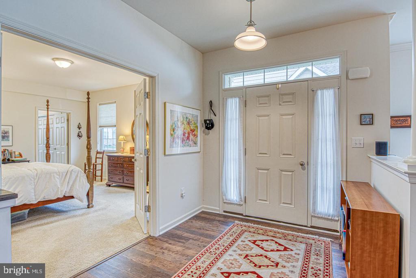
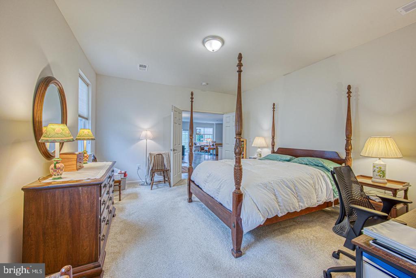
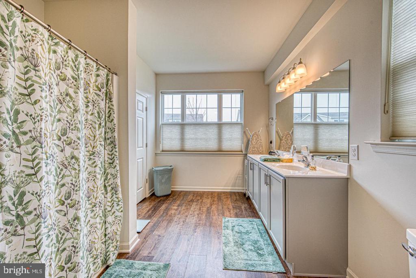
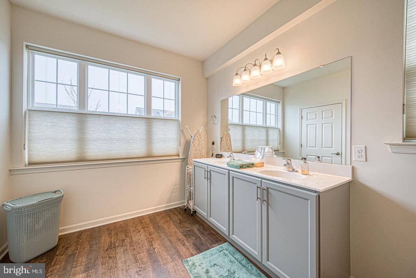
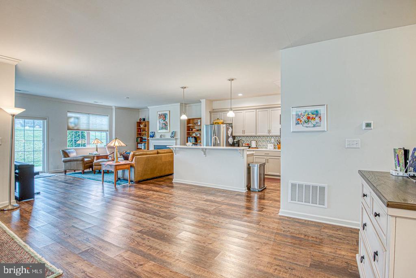
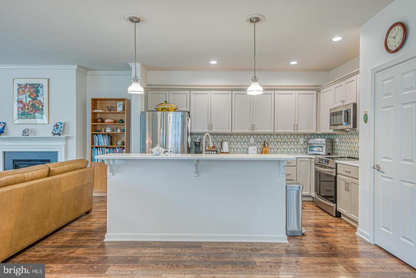
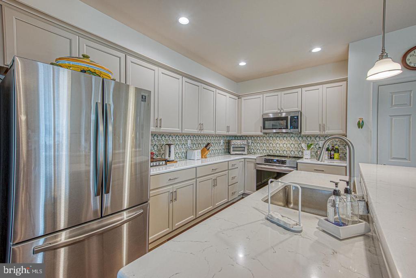
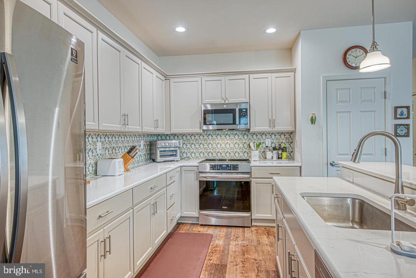
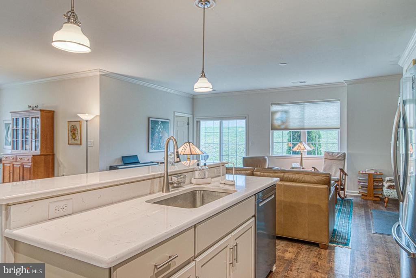
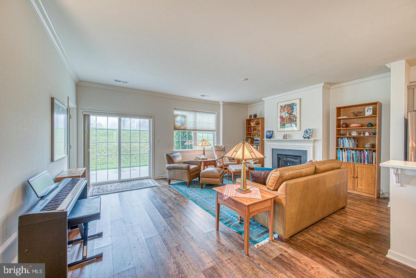
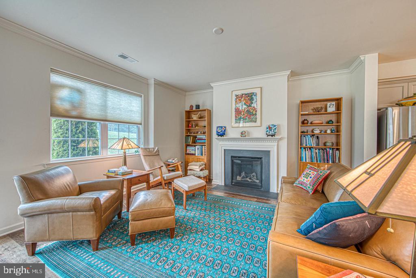
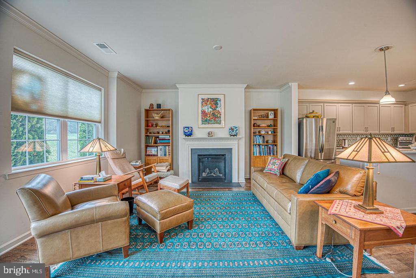
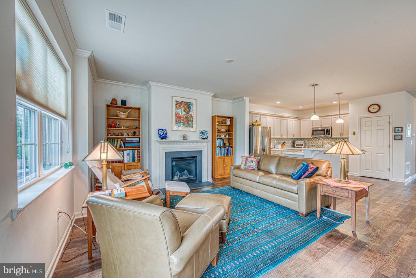
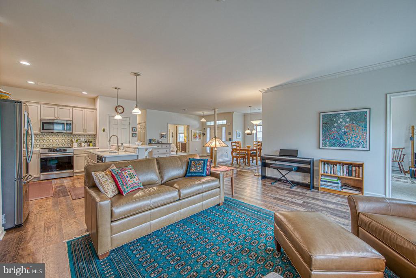
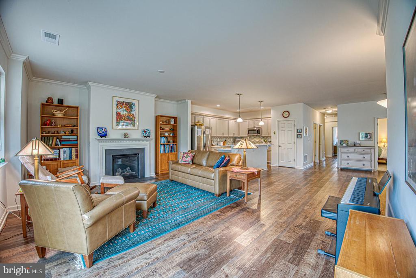
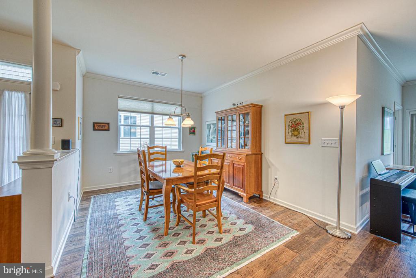
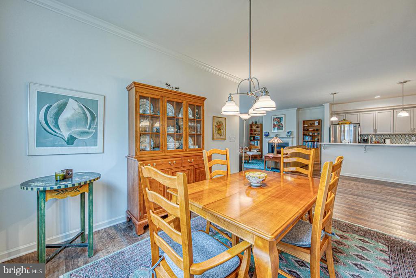
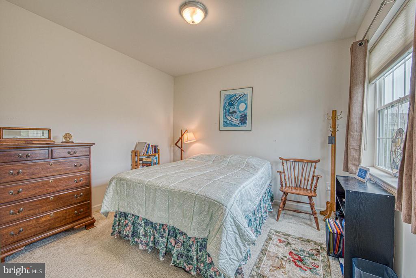
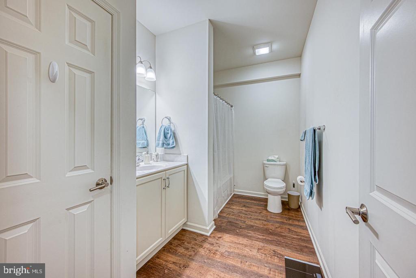
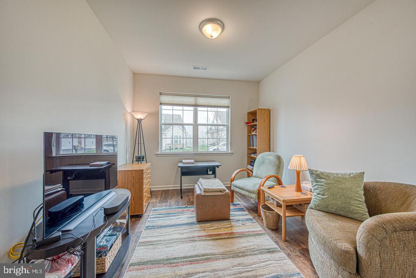
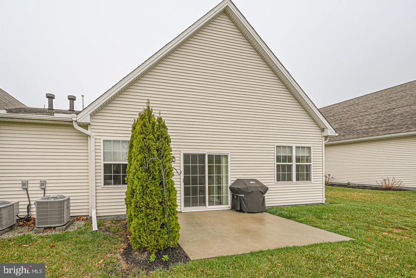
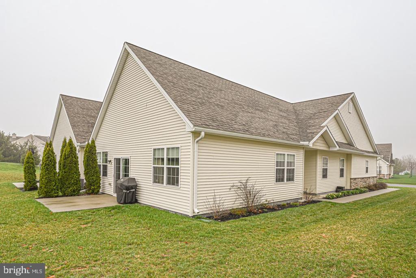
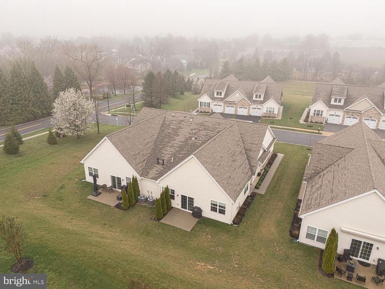
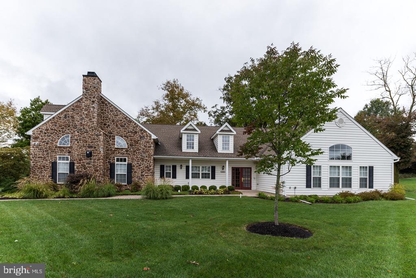
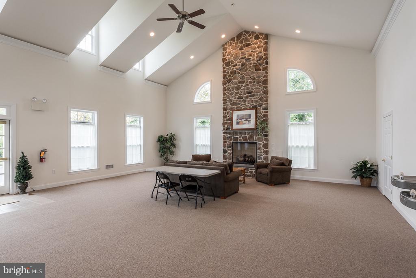
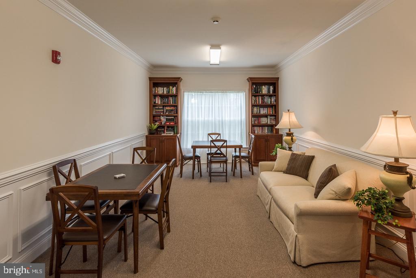
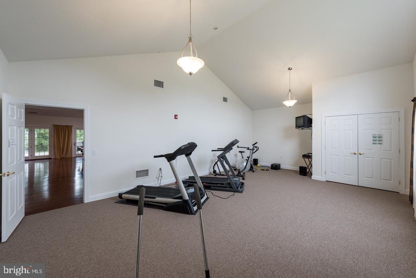
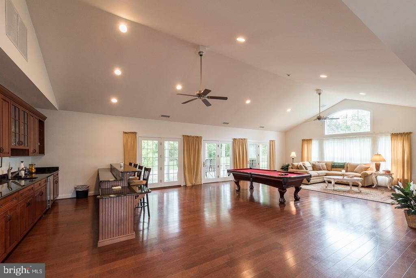
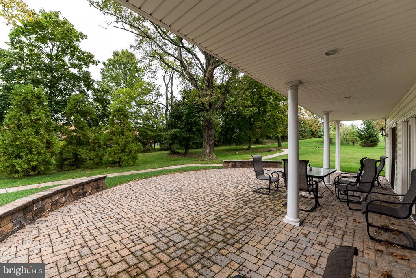
One of the most sought after 55+ communities in Chester County. Easy one floor living in this practically new 3 bedroom 2 bath twin style home backing to beautiful open space. You will love the views and southern exposure. Entry foyer, dining room, spacious living room with gas fireplace, Primary Bedroom with two large closets pretty windows looking out the side and nicely sized primary bath with linen closet, well appointed kitchen with upgraded stainless steel appliances and stylish ceramic tile backsplash. Sliding glass doors to a private patio enjoying the peace and quiet of open space and blue sky. Second bedroom with double window and large closet, full hall bathroom with stylish vanity and luxury vinyl floor. Plenty of closet space in the hallway and additional coat closet by the entrance to the one car garage. One of the only homes in Villages of Rose View with a third bedroom/den. Ideal for a hobby room or reading room. The Rose View clubhouse is a short walk away and is the central meeting point for the residents to enjoy an array of activities. There is a walking path to Giant, CVS Pharmacy, McDonalds, Two Stones Pub, Starbucks, Salad Works and much more. The YMCA is a 2 minute drive and offers an indoor and outdoor pool and plenty of fitness classes for all ages. Finally the lifestyle you deserve.

3
beds

2
baths

1,959 Sq.Ft. LIVING AREA

8,368 Sq.Ft. lot

GARY SCHEIVERT

GARY SCHEIVERT

Features & Amenities

Interior

  • total bedrooms3
  • Total bathrooms2
  • full bathrooms2
  • Fireplace Gas/Propane

Area & Lot

  • Status Sold
  • Date Sold June 30, 2026
  • Living Area1,959 Sq.Ft.
  • Total Area1,959 Sq.Ft.
  • Lot Area8,368 Sq.Ft.
  • MLS® IDPACT2121256
  • TypeResidential
  • YEAR BUILT2021
  • Architecture StylesColonial
  • High SchoolAVON GROVE
  • School DistrictAVON GROVE

Exterior

  • STORIES1
  • Garage Space1.0
  • water SourcePublic
  • PoolNo Pool
  • parkingAttached Garage
  • HEAT TYPEForced Air
  • AIR CONDITIONINGCentral A/C
  • sewerPublic Sewer
  • SubstructureConcrete Perimeter
  • Disability FeaturesGrab Bars Mod, No Stairs

Financial

  • Sales Price$420,000
  • Real Estate Tax $5,405/yr
  • HOA $220/mo
  • Zoning RESIDENIAL

Work With Us

Whether you are selling your treasured home that has been loved by your family for generations, exploring possibilities for land development, or searching for a home to call your own, let us assist you in your journey. We take care of everything. It’s as simple as that.

Follow Us on Instagram