542 SMITHBRIDGE ROAD
SEE ALL PHOTOS
542 SMITHBRIDGE ROAD
For Sale

542 SMITHBRIDGE ROAD

542 SMITHBRIDGE ROAD, GLEN MILLS, PA 19342

$1,450,000
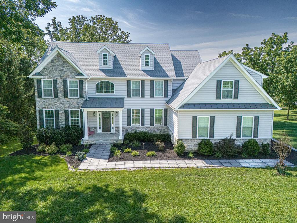
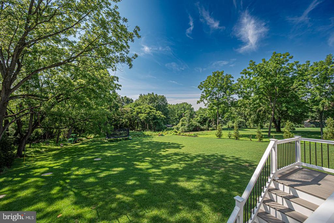
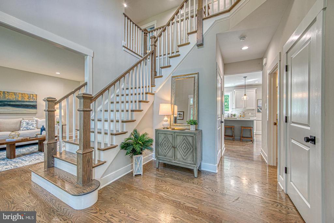
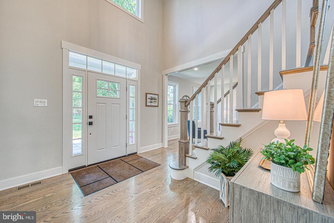
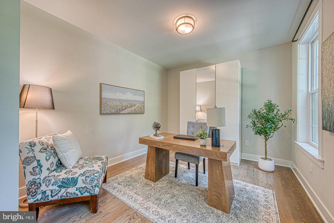
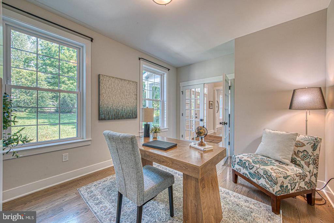
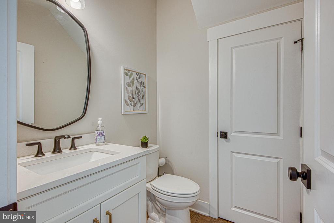
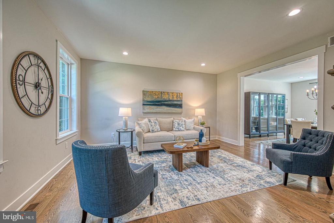
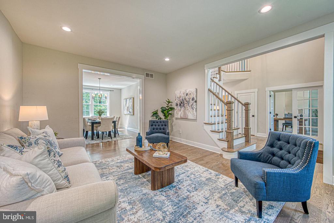
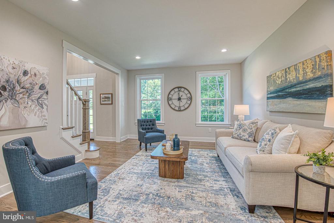
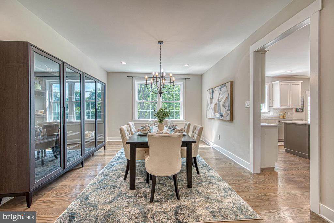
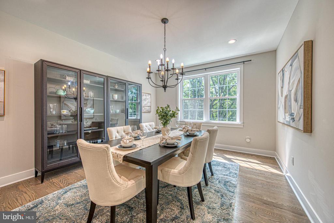
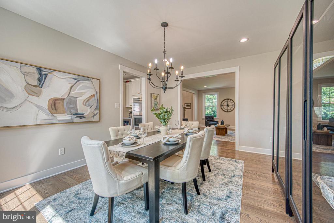
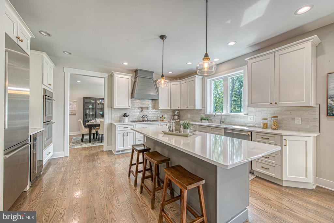
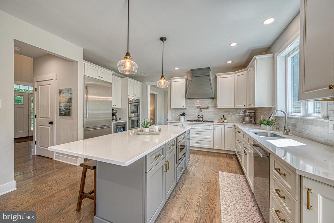
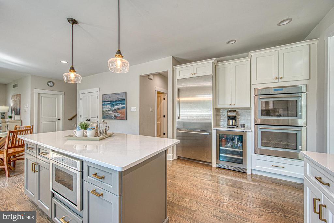
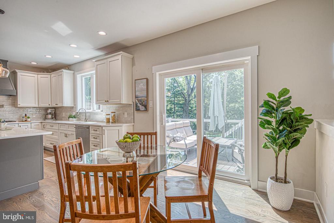
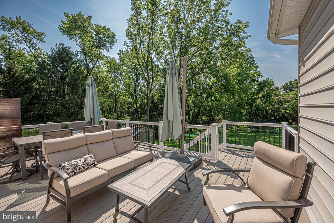
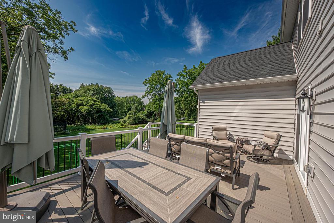
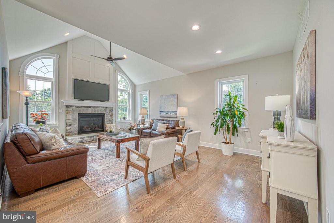
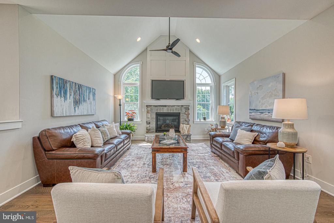
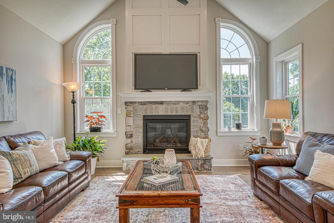
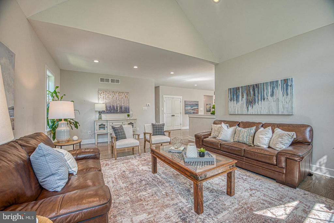
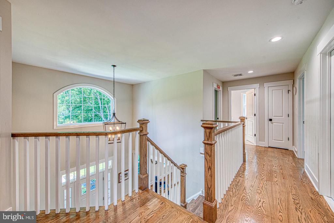
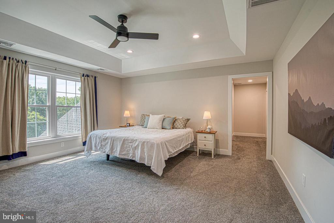
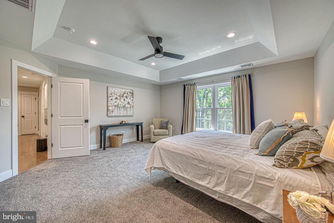
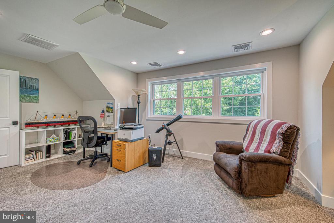
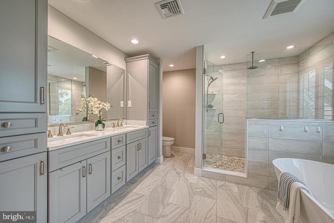
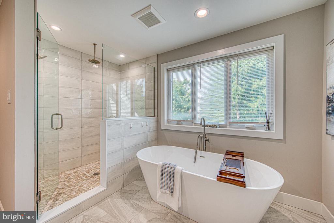
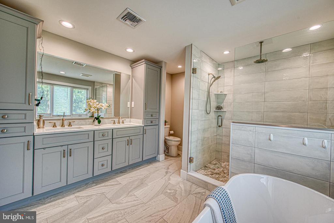
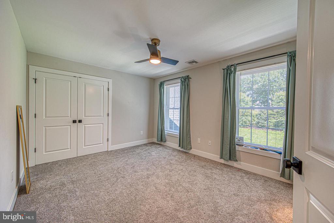
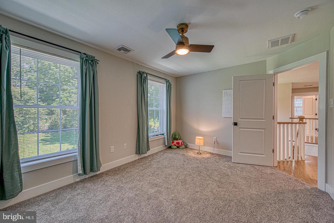
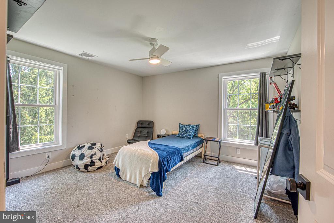
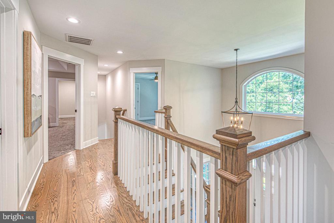
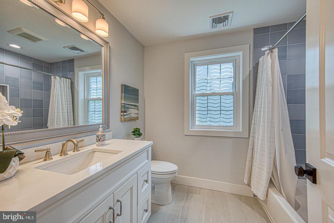
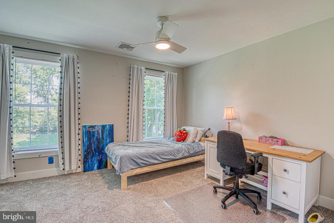
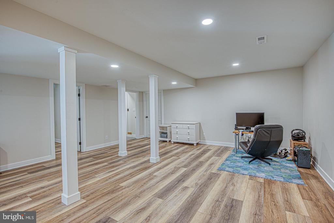
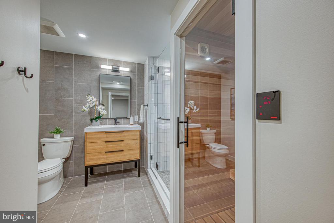
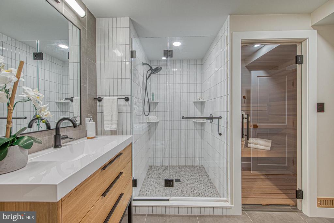
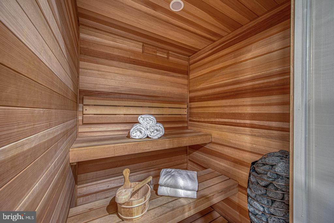
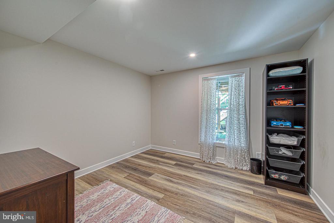
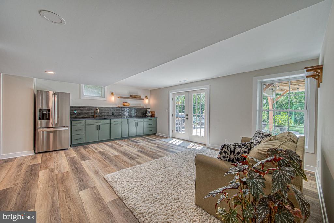
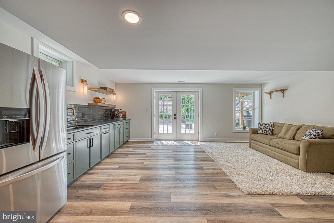
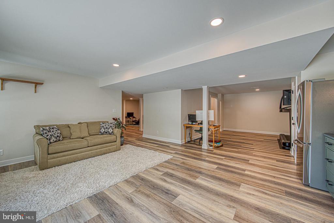
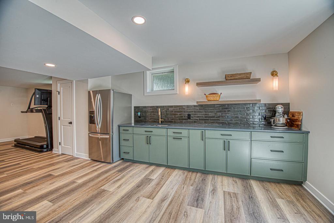
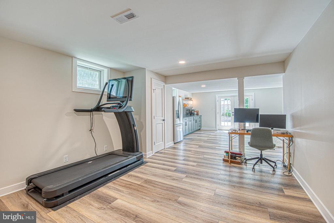
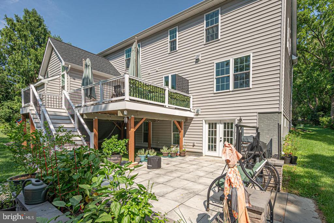
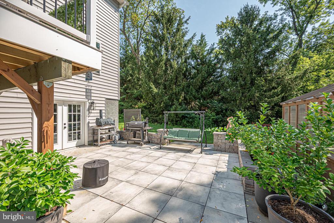

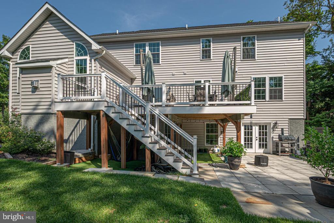
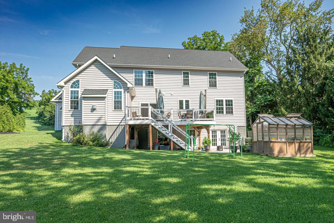
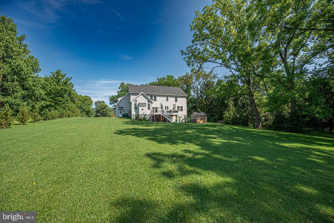
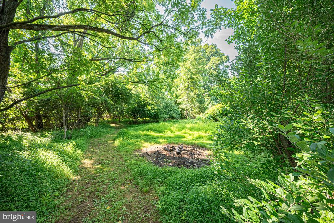
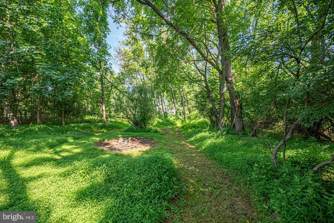
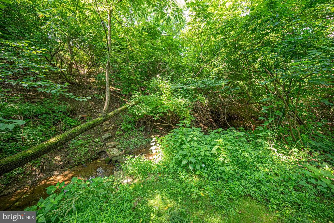
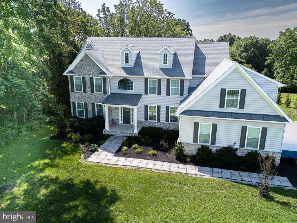
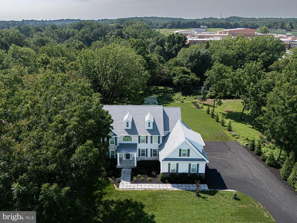
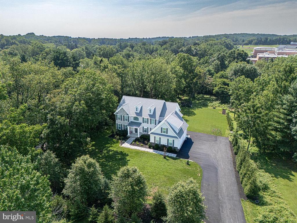
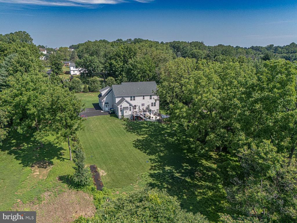
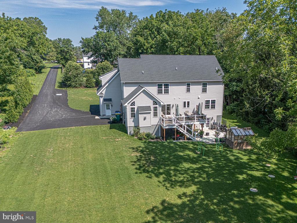
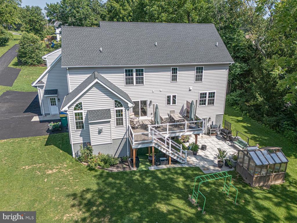
Welcome to this exceptional 5-bedroom, 3.5-bath home, nestled on a picturesque and private 1.75-acre lot in the highly sought after Garnet Valley Community! Built just recently and available only due to a relocation, this home combines modern luxury with an unbeatable setting. The heart of the home is the stunning chef's kitchen, featuring gleaming quartz countertops, premium appliances, a stylish tile backsplash, beverage center, pot filler, and a 5-burner commercial-style cooktop. Beautiful white oak flooring flows throughout the first floor, complemented by a convenient rear staircase, an impressive family room with soaring vaulted ceilings, and a cozy gas fireplace. Step outside to the spacious rear deck and take in the peaceful views that surround the property. The expansive backyard offers exceptional privacy, and a walking path at the rear of the property provides convenient access to Garnet Valley High School. Upstairs, you'll find four generously sized bedrooms, including an extraordinary primary suite complete with a luxurious spa-inspired bath and an oversized bonus room--perfect for a home office, fitness studio, sitting room, or private retreat. The finished walkout lower level is designed for entertaining and everyday enjoyment, offering a spacious recreation area with access to a beautiful patio, a fifth bedroom, a full bath, and your very own home sauna. Offering the perfect blend of luxury, privacy, and convenience, this remarkable property is just minutes from Wegmans, Whole Foods, fine dining, shopping, and the renowned cultural attractions of the Brandywine Valley. Set on a spectacular 1.75-acre homesite in the acclaimed Garnet Valley School District, this home truly has it all.

Welcome Home!

5
beds

4
baths

5,251 Sq.Ft. LIVING AREA

1.75 Acres lot

GARY SCHEIVERT

GARY SCHEIVERT

Features & Amenities

Interior

  • total bedrooms5
  • Total bathrooms4
  • full bathrooms3
  • half bathroom1
  • APPLIANCES Built-In Microwave, Cooktop, Dishwasher, Oven - Double, Oven - Self Cleaning, Oven - Wall
  • other interior Features Additional Stairway, Attic, Bathroom - Soaking Tub, Bathroom - Stall Shower, Bathroom - Tub Shower, Breakfast Area, Family Room Off Kitchen, Floor Plan - Traditional, Formal/Separate Dining Room, Kitchen - Eat-In, Kitchen - Island, Primary Bath(s), Recessed Lighting, Upgraded Countertops, Sauna

Area & Lot

  • Status For Sale
  • Living Area5,251 Sq.Ft.
  • Total Area5,251 Sq.Ft.
  • Lot Area1.75 Acres
  • MLS® IDPADE2119238
  • TypeResidential
  • YEAR BUILT2023
  • NeighborhoodGLEN MILLS
  • Architecture StylesColonial
  • School DistrictGARNET VALLEY

Exterior

  • STORIES2
  • Garage Space3.0
  • water SourcePublic
  • PoolNo Pool
  • parkingAttached Garage
  • HEAT TYPEForced Air
  • AIR CONDITIONINGCentral A/C
  • sewerOn Site Septic
  • SubstructureConcrete Perimeter
  • Disability FeaturesNone

Financial

  • Sales Price$1,450,000
  • Real Estate Tax $19,894/yr
  • Zoning RESIDENTIAL
image

Schedule a Showing

We would love to show you our beautiful property. Please select your preferred date and time below. An agent will be in touch shortly to confirm your appointment.

Schedule a Showing

We would love to show you our beautiful property. Please select your preferred date and time below. An agent will be in touch shortly to confirm your appointment.
Thank you for your interest in 542 SMITHBRIDGE ROAD, GLEN MILLS, PA 19342. We are reviewing your request and will be in touch shortly!

Mortgage Calculator

Estimate your monthly mortgage payment, including the principal and interest, property taxes, and HOA. Adjust the values to generate a more accurate rate.
All estimates are provided for informational purposes only. Actual amounts may vary.
$0,000 Your Payment 20 15 65
$0,000 Your Payment

GLEN MILLS

Explore

Work With Us

Whether you are selling your treasured home that has been loved by your family for generations, exploring possibilities for land development, or searching for a home to call your own, let us assist you in your journey. We take care of everything. It’s as simple as that.

Follow Us on Instagram